Share this with your friends


(718) 283-4354
Best Price Real Estate Brokerage
3 Conrad Rd, Shelter Island, NY 11964
- $2,395,000
- 4
- BD
- 4
- BA






- List Price
- $2,395,000
- Price Change
- ▼ $100,000 1790656158
- Days on Market
- 136
- Status
- ACTIVE
- MLS#
- 11780595
- Bedrooms
- 4
- Bathrooms
- 4
- Full Baths
- 4
- Lot Size (Acres)
- 0.7000000000000001
- Style
- Ranch
- Year Built
- 1983
Property Description
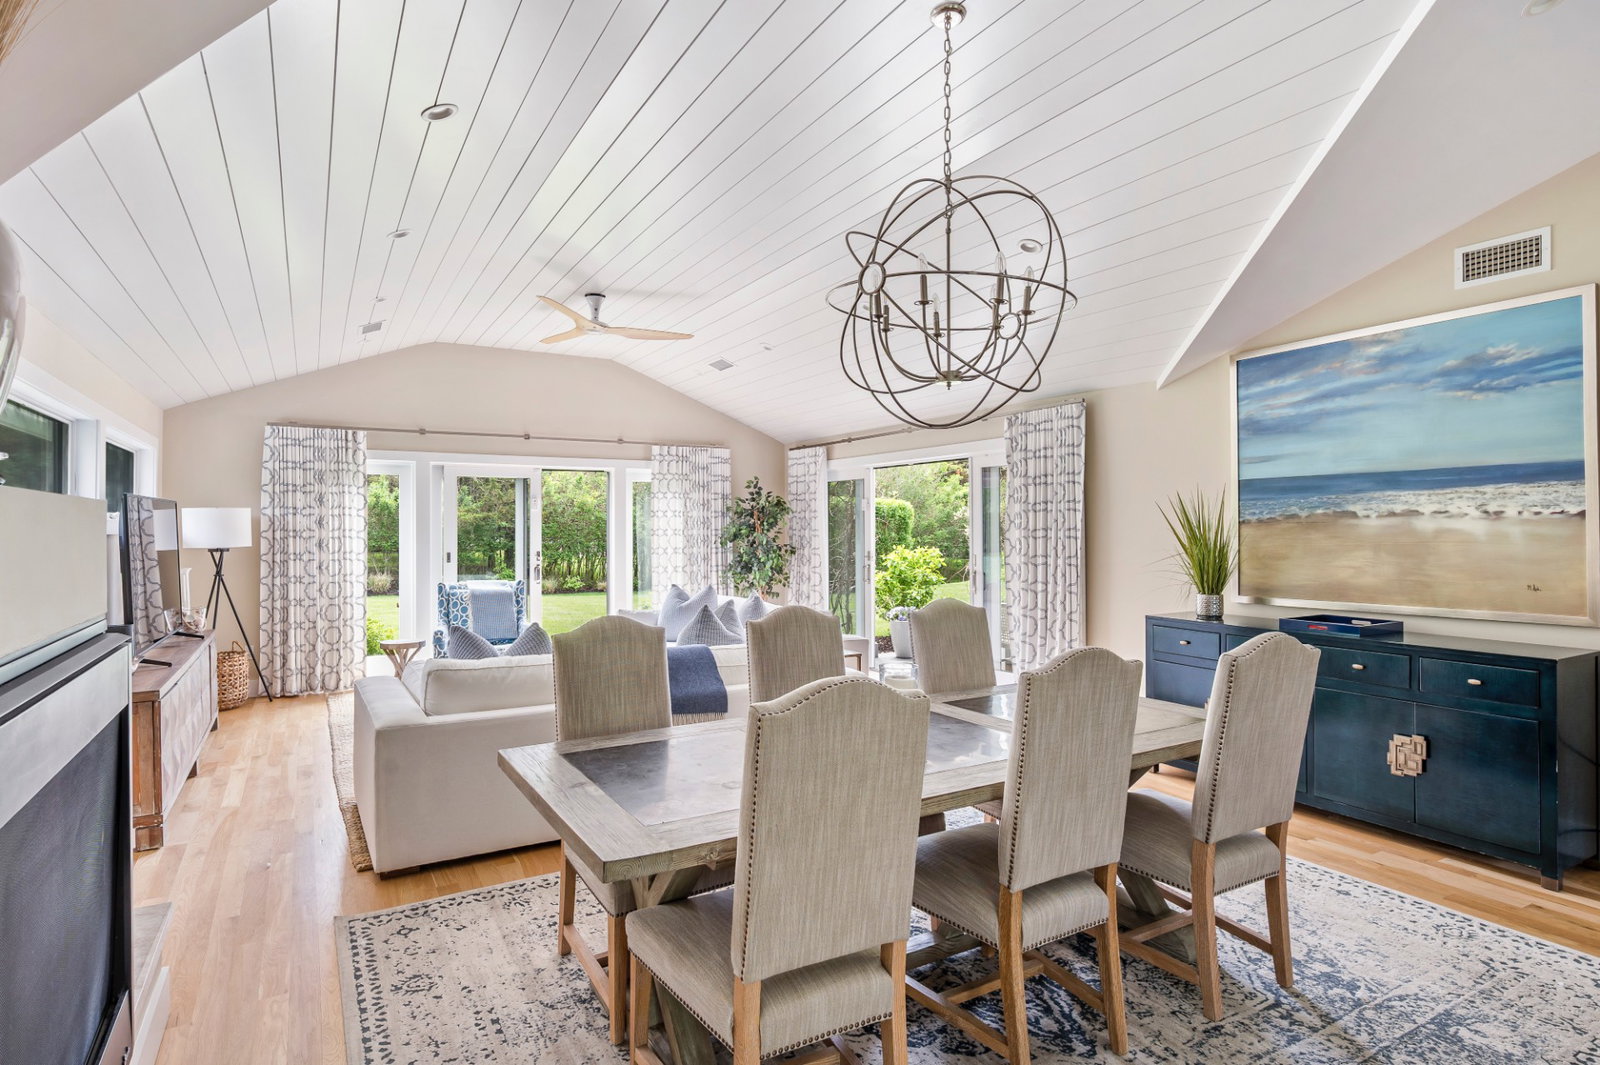
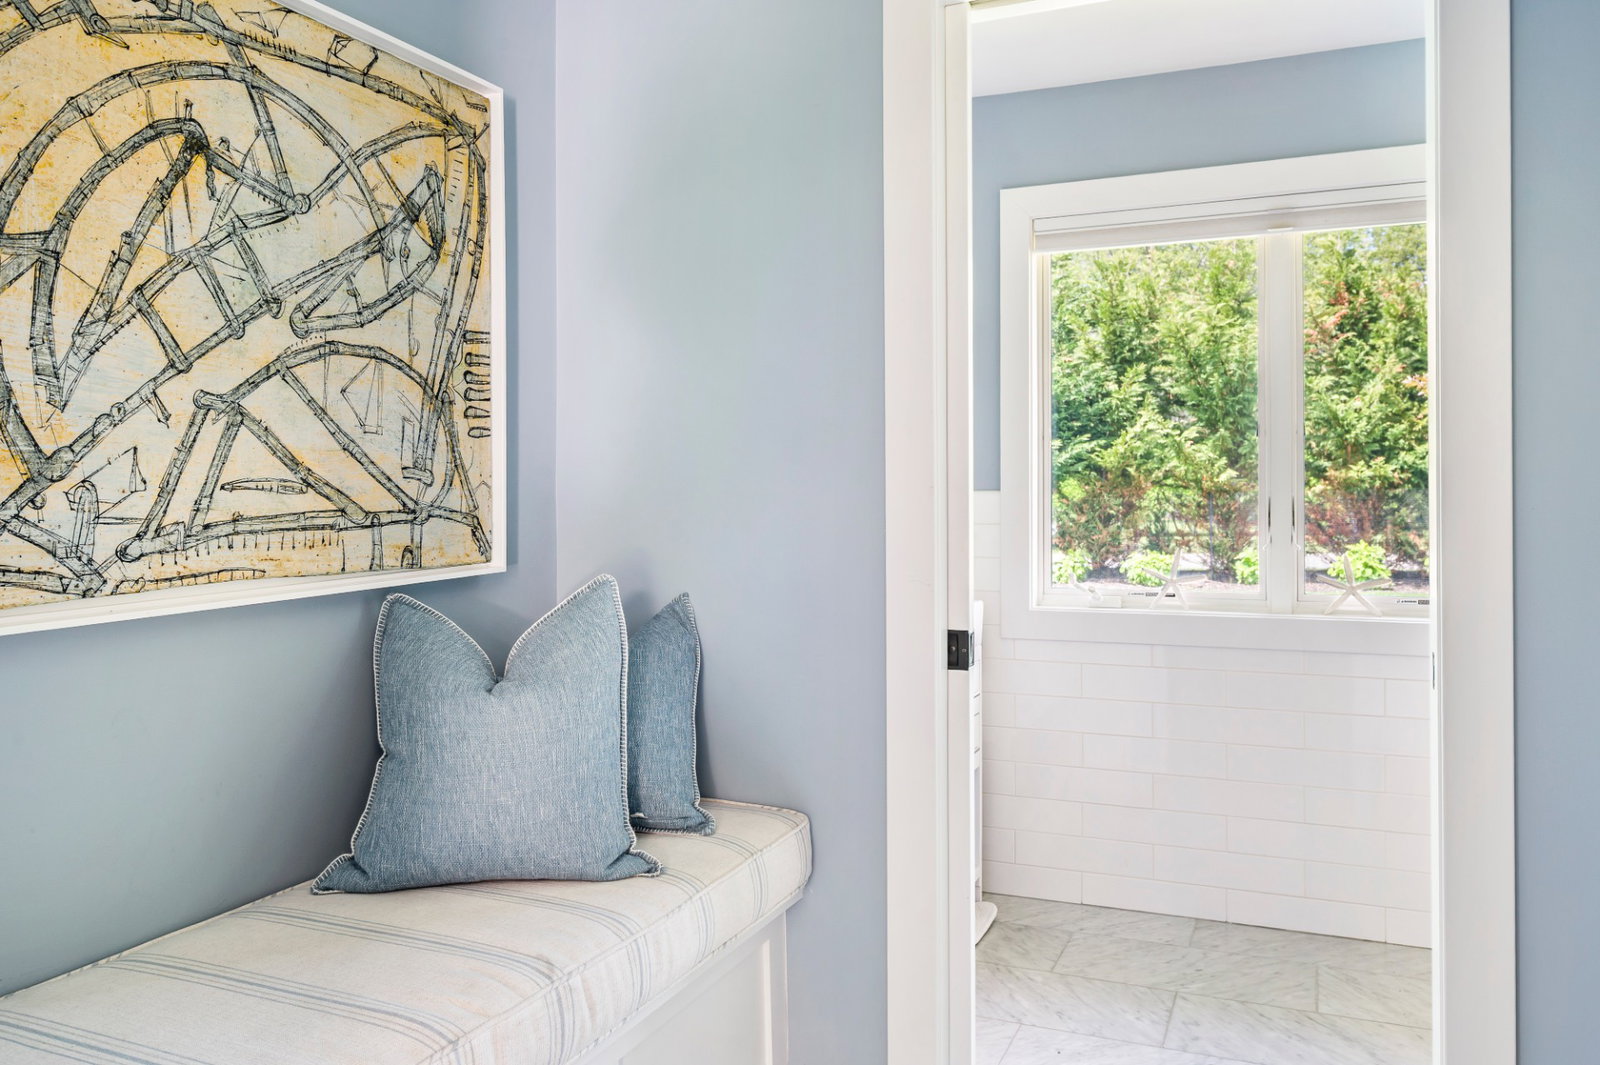
Set on a quiet street in the Montclair Colony section of Shelter Island, this newly renovated four-bedroom, four-bath combines the ease of single-story living with the feel of a private retreat. The turn-key residence is surrounded by mature hedges on a flat, manicured 0.70-acre lot, providing an exceptional setting for an immediate indoor-outdoor lifestyle and seamless entertaining. Inside, the ~2,000-square-foot home is designed around a light-filled, open-concept living, dining, and kitchen layout, enhanced by hardwood and ceramic tile flooring. A gas fireplace anchors the main living space, while the custom kitchen is outfitted with a premium 36-inch Bertazzoni, Sub-Zero, and Wolf appliance suite-including a professional range and refrigerator (both new as of 2025), a dishwasher, and a wine fridge. Throughout the home, premium finishes elevate the space, including Newport Brass fixtures, Duravit sinks, Baldwin hardware, and Tom Dixon lighting. Behind the scenes, spray foam insulation, an upgraded septic system, and a two-zone, high-efficiency propane HVAC system ensure peak performance and peace of mind. The thoughtfully designed floor plan features two distinct bedroom suites. The primary suite offers a walk-in closet, a spa-inspired bath with a soaking tub, and direct access to its own bluestone patio. In a separate wing of the home, a junior primary suite features its own ensuite bath and walk-in closet, providing ideal privacy for guests, while two additional bedrooms share a third full bathroom. The outdoor spaces are seamlessly integrated via two bluestone patios-one adjoining the primary suite and another just off the main living area. The backyard oasis centers around a 20x40 heated gunite pool, complemented by an outdoor shower and a fully equipped pool house featuring a kitchenette and full bath. Two separate driveways with cobblestone edging, a detached two-car garage, and a drip-line irrigation system complete the functional exterior amenities. Ideally located near local creek access, the Island Boat Yard, and Salt restaurant, the home also offers quick access to Shelter Island's beaches, ferries, and town attractions, all within a five-minute drive.
/u.realgeeks.media/bestpricere/logo_house_transparent__1_-removebg-preview.png)
Additional Information
- Fireplaces
- 1
- School District
- Shelter Island
Mortgage Calculator
Listing courtesy of Matthew Breitenbach with Compass