Share this with your friends


(718) 283-4354
Best Price Real Estate Brokerage
57 Shore Drive, Mastic Beach, NY 11951
- $550,000
- 3
- BD
- 3
- BA
- List Price
- $550,000
- Price Change
- ▼ $35,000 1790099812
- Days on Market
- 107
- Status
- ACTIVE
- MLS#
- 11874355
- Bedrooms
- 3
- Bathrooms
- 3
- Full Baths
- 3
- Lot Size (Acres)
- 0.34
- Style
- Ranch
- Year Built
- 1965
Property Description
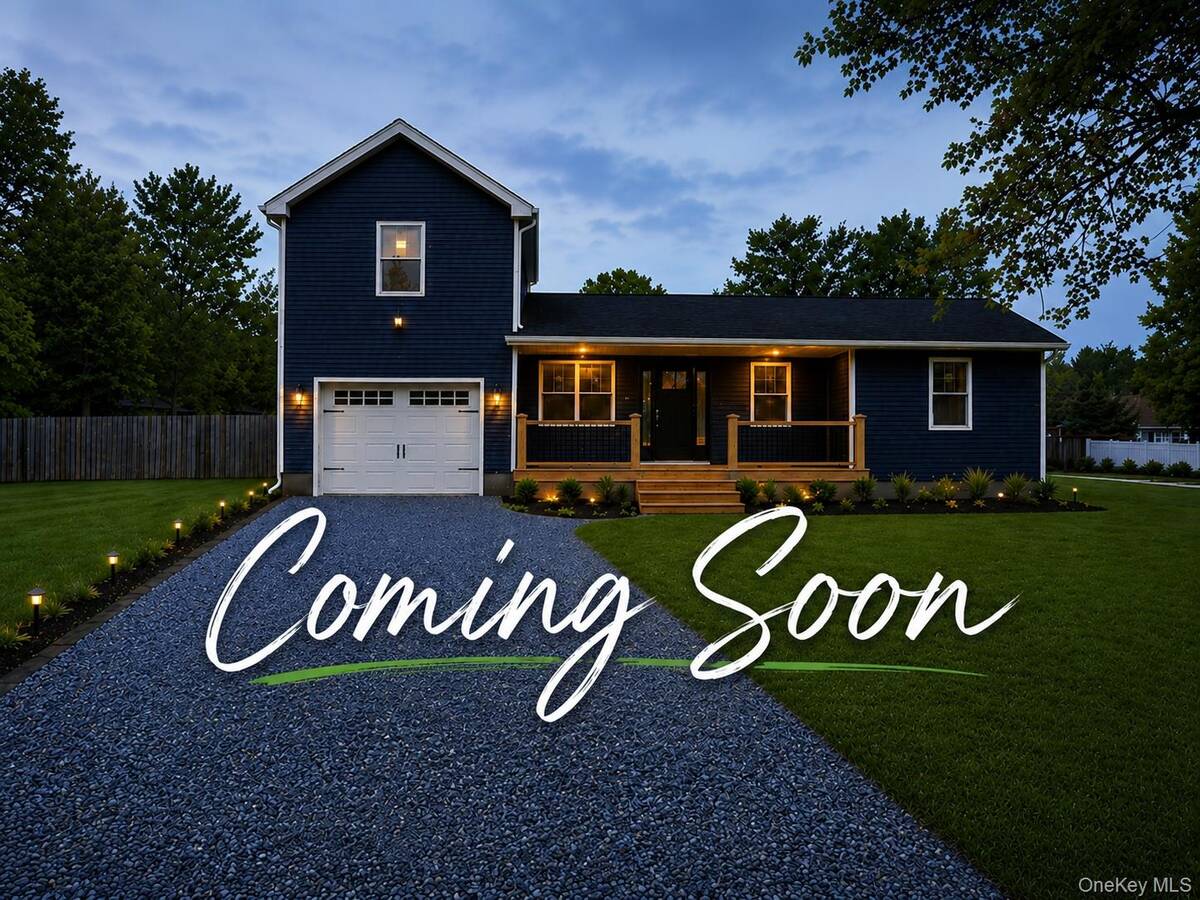
57 Shore Dr delivers elevated space, finish, and confidence of a brand-new home without the wait. Completely rebuilt and renovated from top to bottom, this approximately 1,800 sq. ft. residence offers 3 bedrooms, 3 full bathrooms, a first-floor primary suite, dedicated office/den, custom kitchen, separate laundry room, one-car garage, crawl-space storage, and a bright open-concept layout designed for comfortable everyday living and entertaining. The main level is open, modern, and filled with natural light. The living room and dining area connect seamlessly to a beautifully finished custom kitchen featuring quartz countertops, abundant cabinetry, a large center island with breakfast bar, generous workspace, and stainless-steel ENERGY STAR appliances including refrigerator, cooktop, dishwasher, and double ovens. Engineered hardwood floors and recessed lighting throughout give the entire home a clean, polished, cohesive finish. A dedicated first-floor office/den adds valuable flexibility for working from home, studying, relaxing, or creating a separate flex space to fit your needs. A full bathroom with tub is also located on the main level, adding convenience for guests and everyday use. The first-floor primary suite offers both privacy and convenience, with a spacious bedroom, walk-in closet, and private full bathroom featuring a tub, separate shower, and private water closet. Upstairs, two additional bedrooms share a third full bathroom with tub, creating excellent separation between the primary suite and secondary bedrooms. The home also features a separate laundry room, direct garage access, one-car garage, crawl-space storage, private driveway, welcoming front porch, and a desirable corner setting that gives the property an open feel and strong curb appeal. What truly separates this home from a typical renovation is the extent of the work completed. This was not simply updated for resale-the home was comprehensively rebuilt. New improvements include the roof, siding, windows, plumbing, electrical, HVAC, insulation, sheetrock, tankless water heater, engineered hardwood flooring, recessed lighting, kitchen, bathrooms, fixtures, appliances, and septic/cesspool system. That means the next owner is getting more than a beautifully finished interior. The major systems, mechanicals, exterior components, kitchen, bathrooms, flooring, lighting, appliances, and septic system have all been addressed, providing the comfort and peace of mind that comes with extensive new construction components. With approximately 1,800 sq. ft. of finished living space, 3 bedrooms, 3 full bathrooms, a first-floor primary suite, custom kitchen, oversized island, double ovens, office/den, dedicated laundry room, engineered hardwood flooring, recessed lighting throughout, garage, storage, and virtually everything renewed, 57 Shore Dr offers a level of condition, functionality, and finish that is difficult to find. Move in, unpack, and enjoy a home where the major work has already been done. The home is elevated with an elevation certificate available, and the current flood insurance policy carries a minimal premium. Buyers should independently verify coverage and premium.
/u.realgeeks.media/bestpricere/logo_house_transparent__1_-removebg-preview.png)
Additional Information
- Garage Spaces
- 1
- School District
- William Floyd
Mortgage Calculator
Listing courtesy of Trevor Kemp with BH&G R E Realty Connect